4 room apartment 85m²
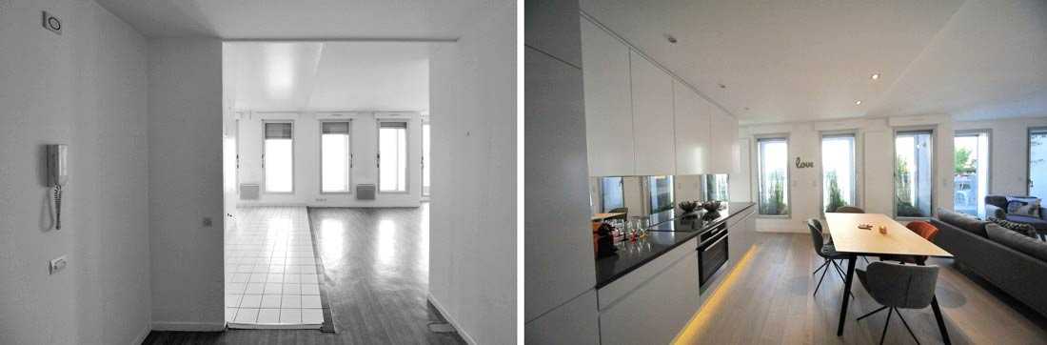
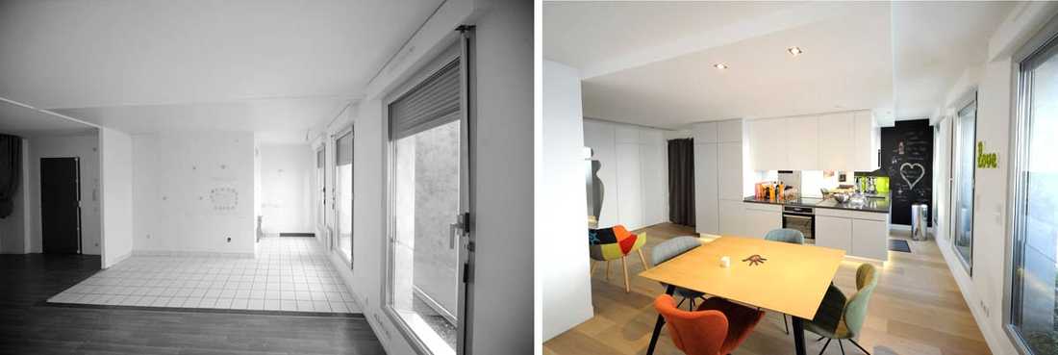
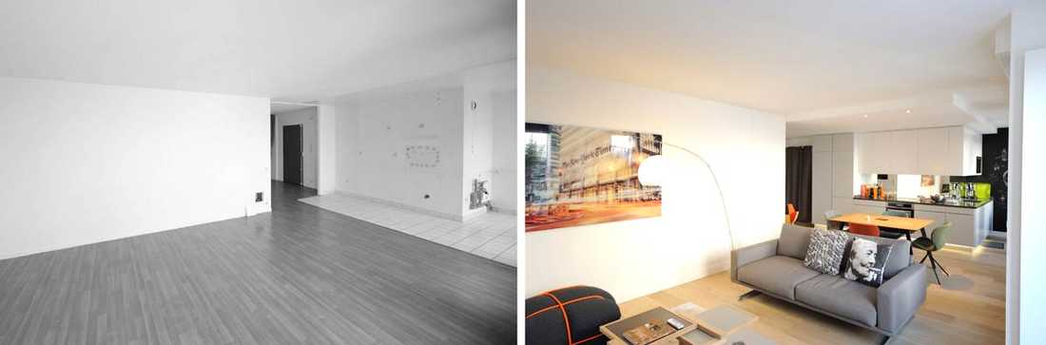
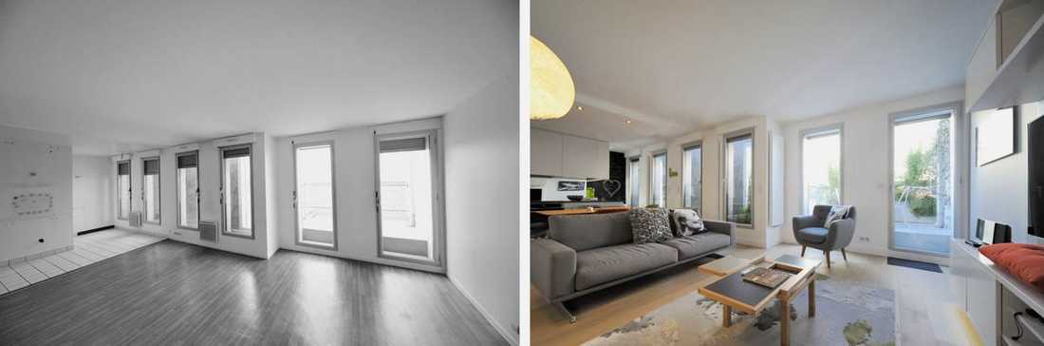
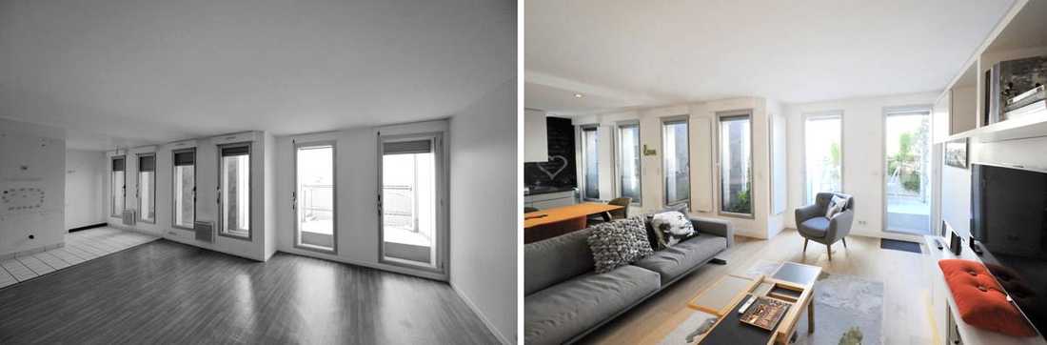
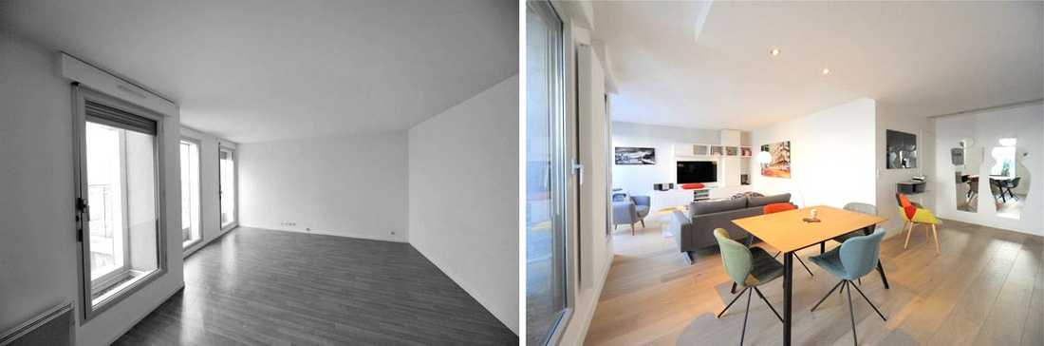
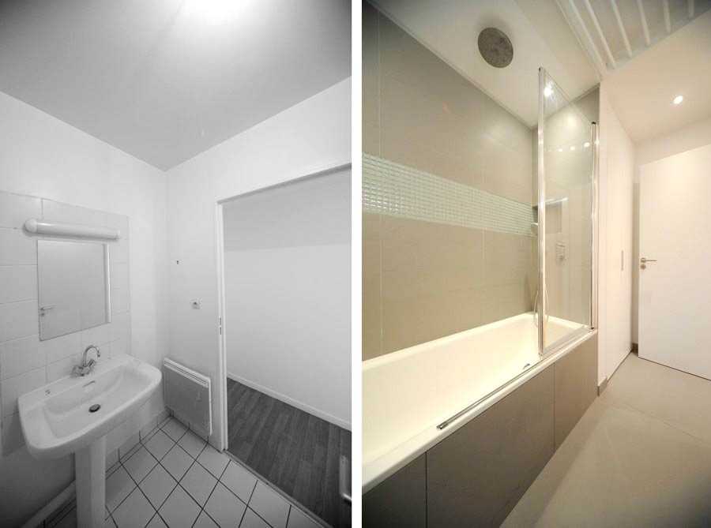
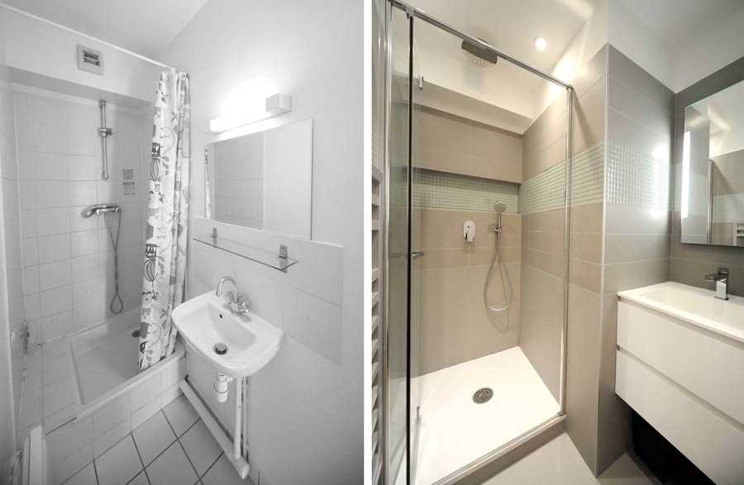
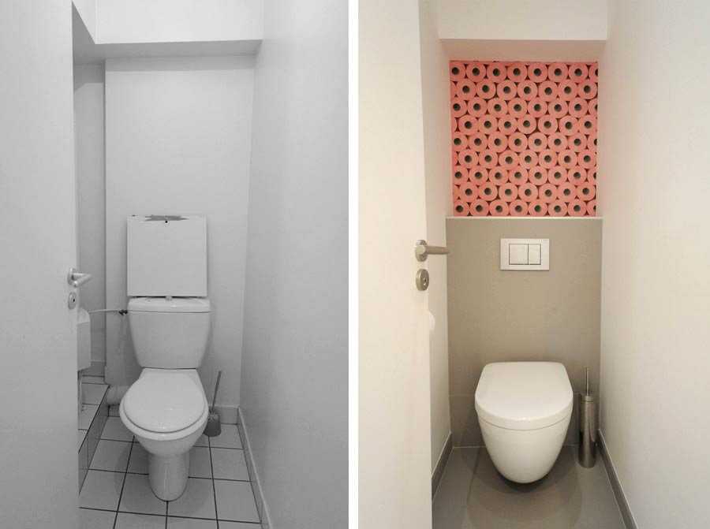
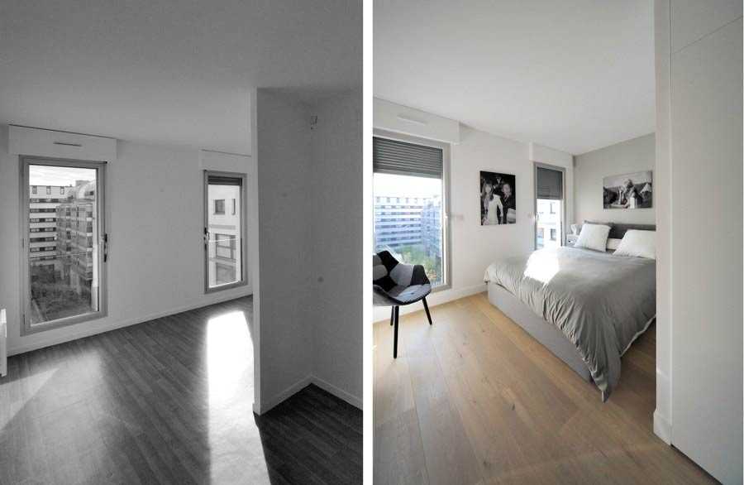
Le gros œuvre a fait l’objet d’une écriture contemporaine dans une construction des années 1990, le second œuvre, quant à lui avait été réduit à son expression la plus rudimentaire.
Notre travail a poursuivi quatre objectifs :
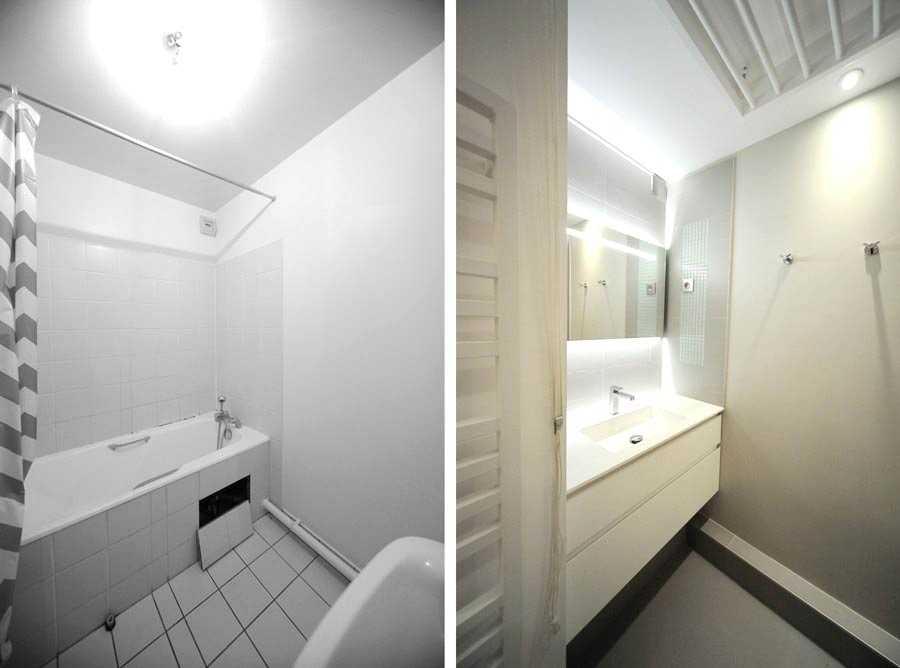
Le premier a été de rationaliser les pièces d’eau en empiétant légèrement sur un couloir.
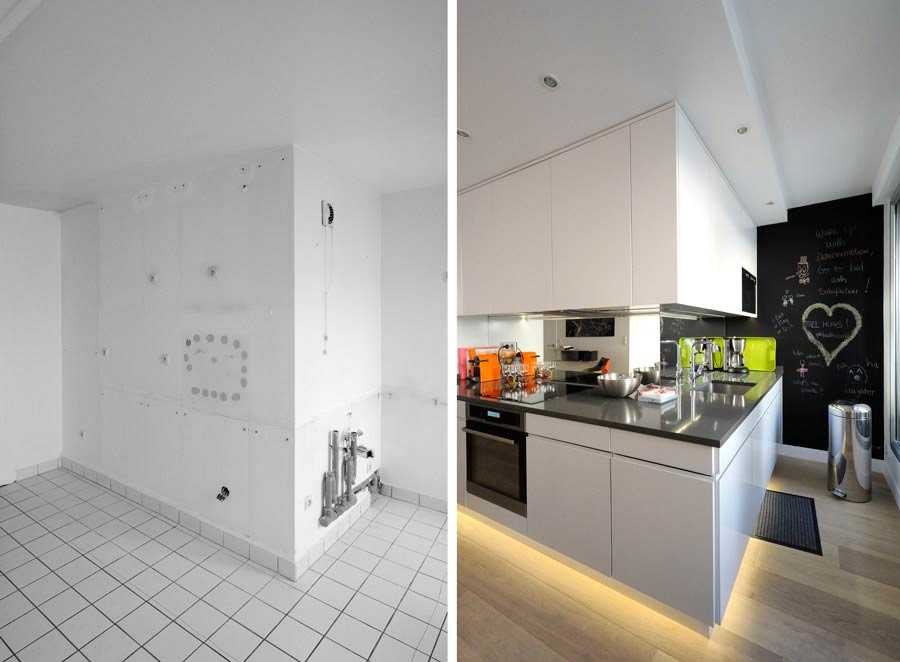
Puis, il nous a fallu user de matériaux qualitatifs associés à une mise en œuvre minutieuse. Cela s’est traduit par le recours à des revêtements de sol et muraux de dimensions moins communes, des matières au toucher soyeux et au rendu mat. La cuisine, réalisée sur mesure, est rationnelle et se décline en deux tons de couleurs. Elle se compose de façades laquées satiné mat, d’un plan de travail en quartz et d’une crédence miroir.
Le troisième volet a consisté à meubler cet appartement en vue d’y apporter couleur, contrastes, reliefs et diversité des matières. Le mobilier est venu contrebalancer l’homogénéité et la neutralité qui avait été recherchée dans l’immobilier.
Enfin, ce logement disposait d’un atout précieux : des jardinières et une petite terrasse. Celles ci ont fait l’objet d’un travail de végétalisation sur mesure couplé à un système d’arrosage automatique.
The structural shell reflected a contemporary approach within a building dating from the 1990s, while the interior fit-out had been reduced to its most rudimentary expression.
Our work pursued four objectives :
The first was to rationalise the wet rooms by slightly encroaching on a corridor.
We then had to employ quality materials combined with meticulous workmanship. This translated into the use of floor and wall coverings in less common formats, with materials that feel silky to the touch and have a matt finish. The bespoke kitchen is both rational and two-toned, featuring satin matt lacquered doors, a quartz worktop and a mirrored splashback.
The third objective was to furnish the apartment in order to introduce colour, contrasts, texture and a variety of materials. The furniture was chosen to counterbalance the homogeneity and neutrality that had been sought in the fixed elements.
Finally, the apartment benefited from a valuable asset: planters and a small terrace. These were the subject of bespoke planting work, coupled with an automatic irrigation system.


