Custom-made bookcase for a Provençal farmhouse
- Surface: 25 m²
- Location: Pernes-les-Fontaines (Vaucluse)
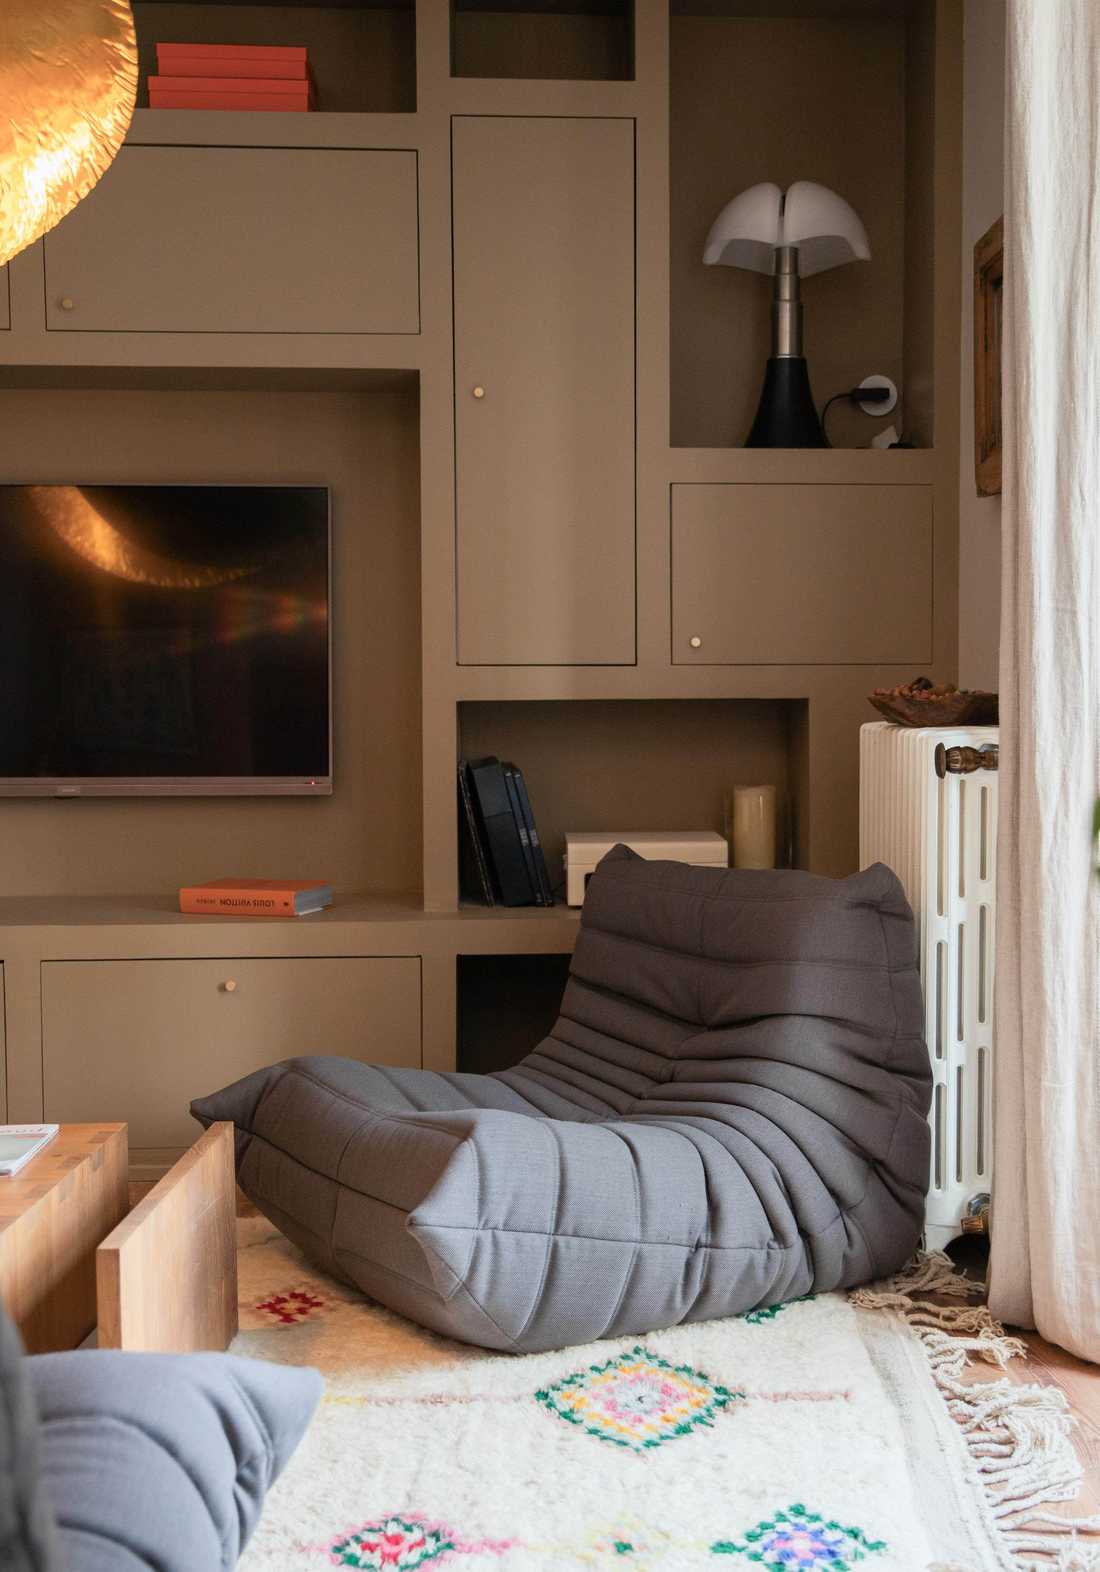
Une bibliothèque dessinée autour de trois luminaires existants
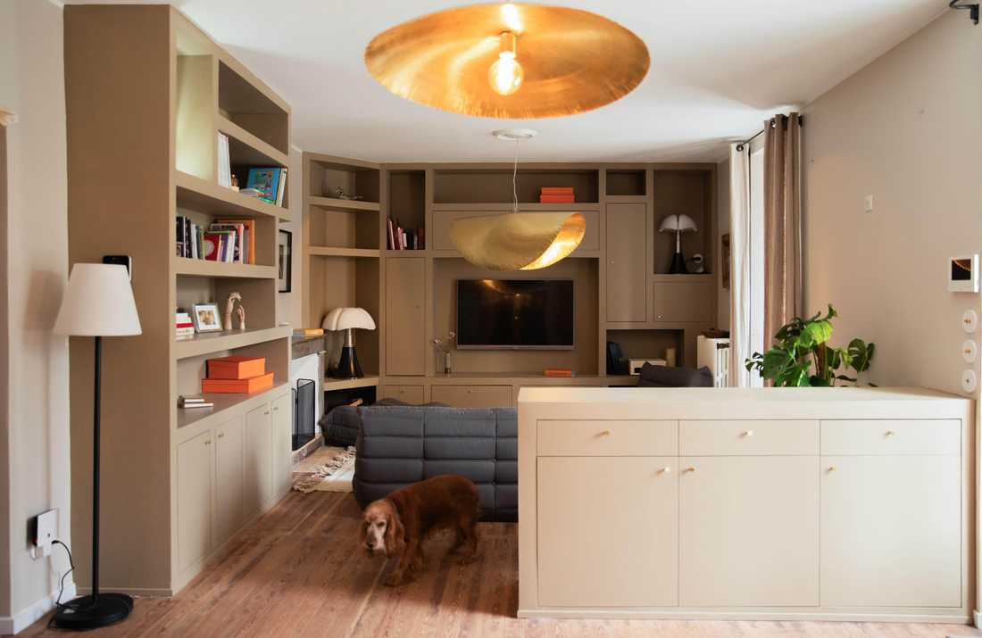
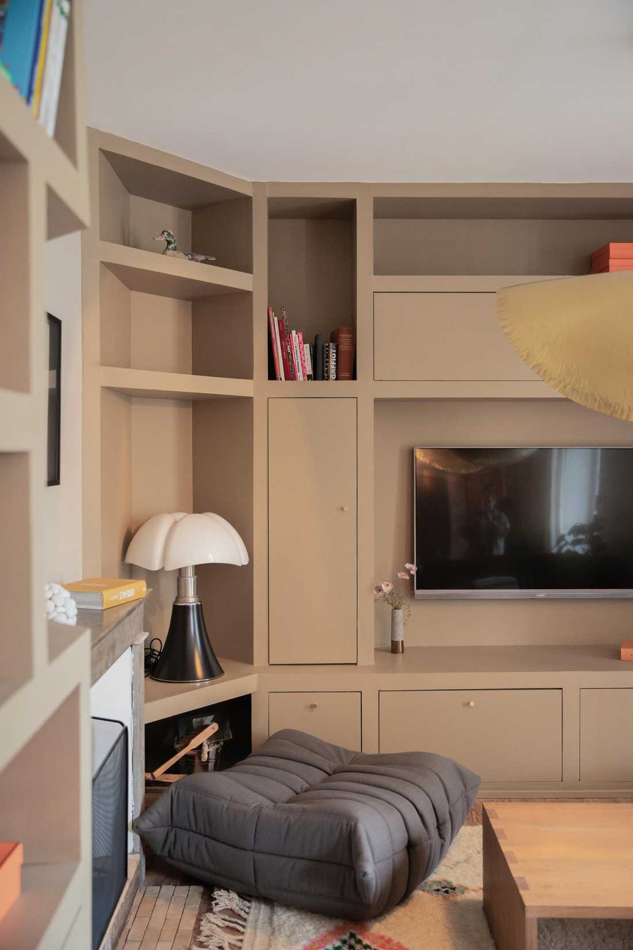
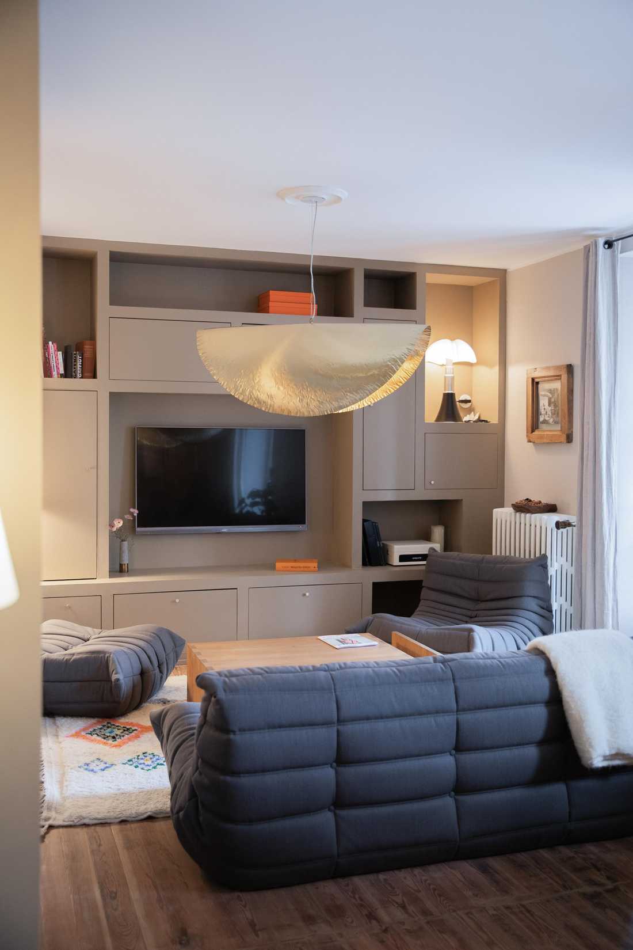
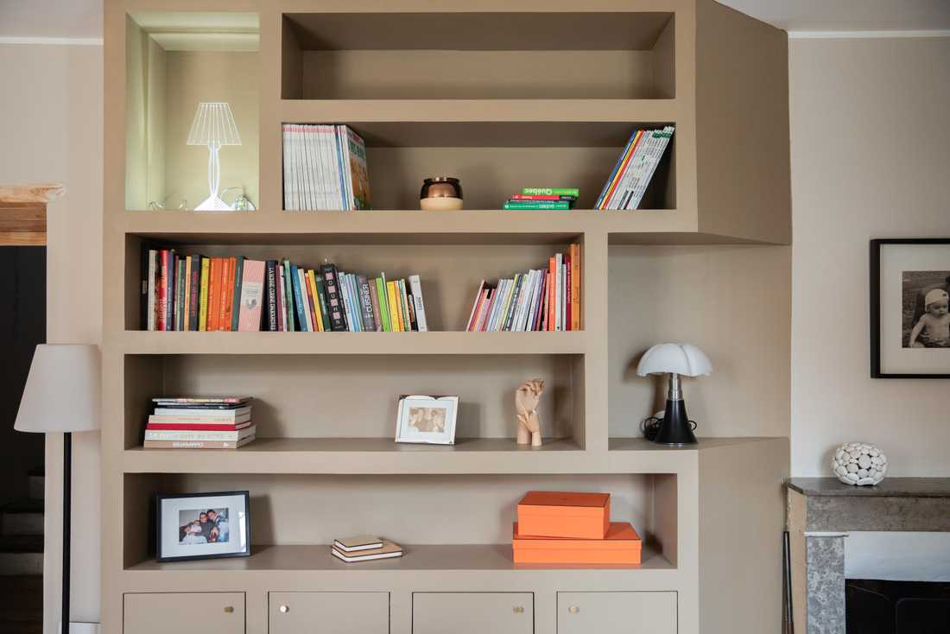
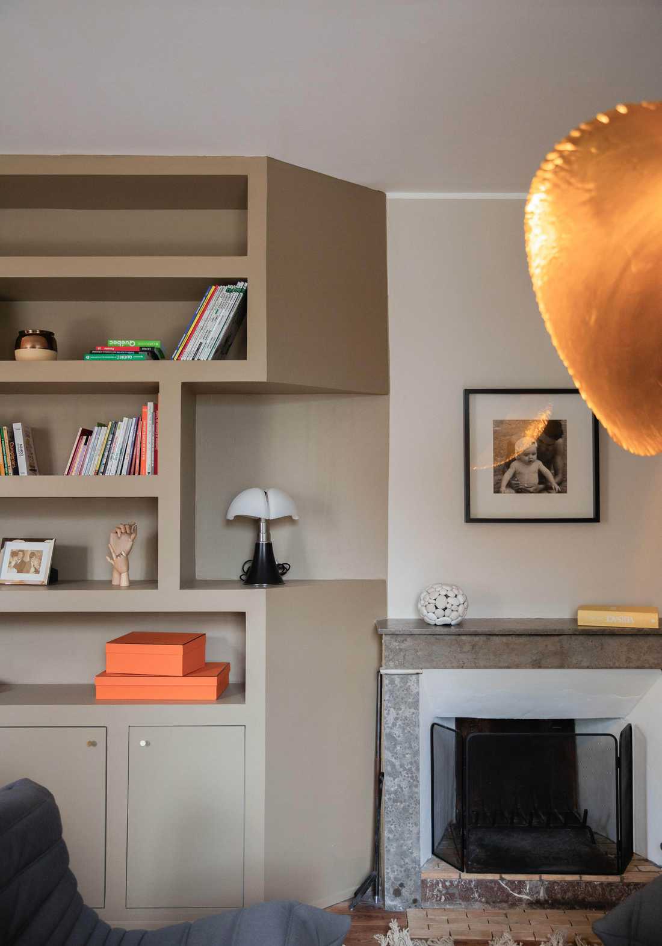
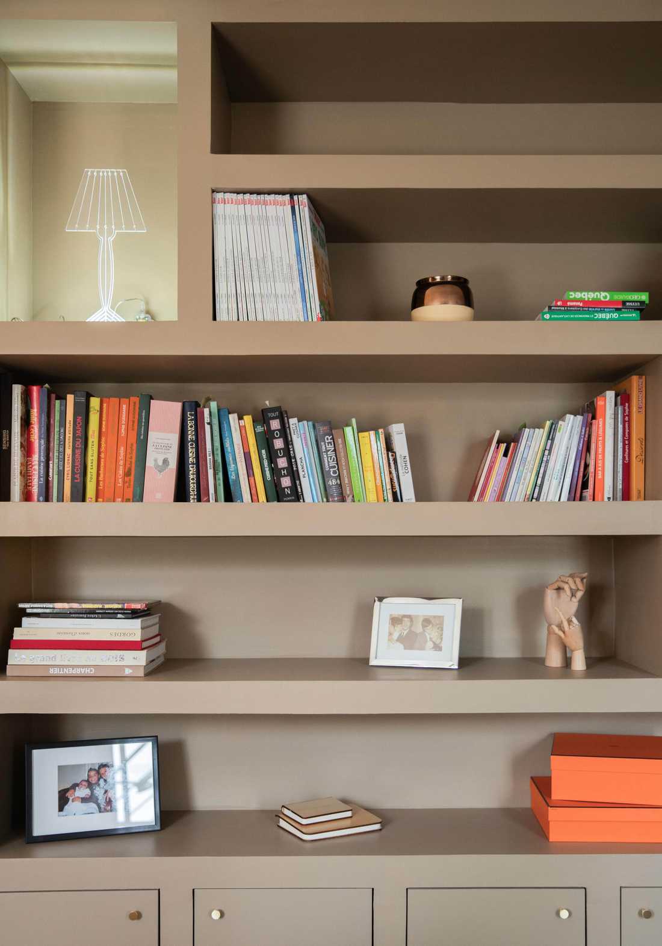
Le dessin et les proportions du meuble ont été étudiés pour que chacune des trois lampes (dont une lampe Pipistrello) trouve sa place dans la composition. Niches ouvertes, étagères et rangements fermés s'organisent dans une même trame, où livres, objets et lampes viennent ponctuer un fond monochrome teinté dans un beige chaud.
Des caissons standards dans une structure sur mesure
Pour optimiser le budget, nous avons intégré des caissons standardisés issus d'une grande enseigne d’aménagement intérieur. Il fallait conserver le prix et la fiabilité de l'élément de série, mais l'envelopper dans une structure en placo peint dessinée sur place, avec des façades sur mesure adaptées aux caissons.
Le résultat se fond dans l'architecture à la manière d’une pièce maçonnée, sans que l'origine standardisée des caissons puisse être perceptible.
Une bibliothèque intégrée à la réorganisation du séjour
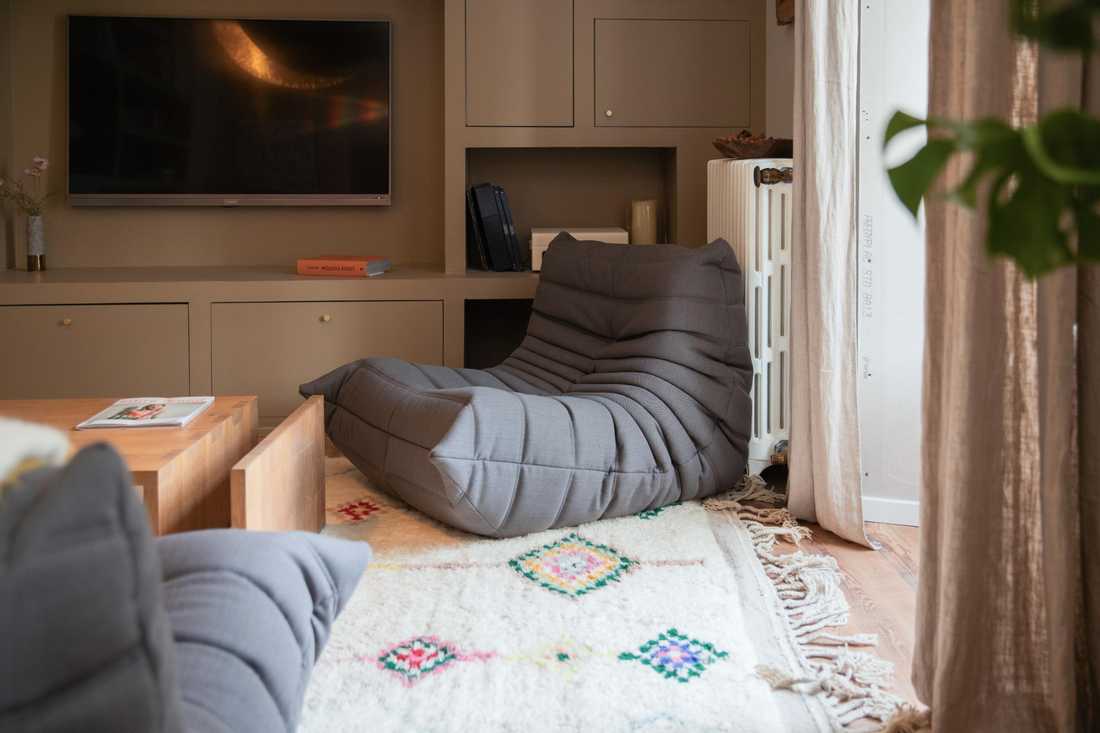
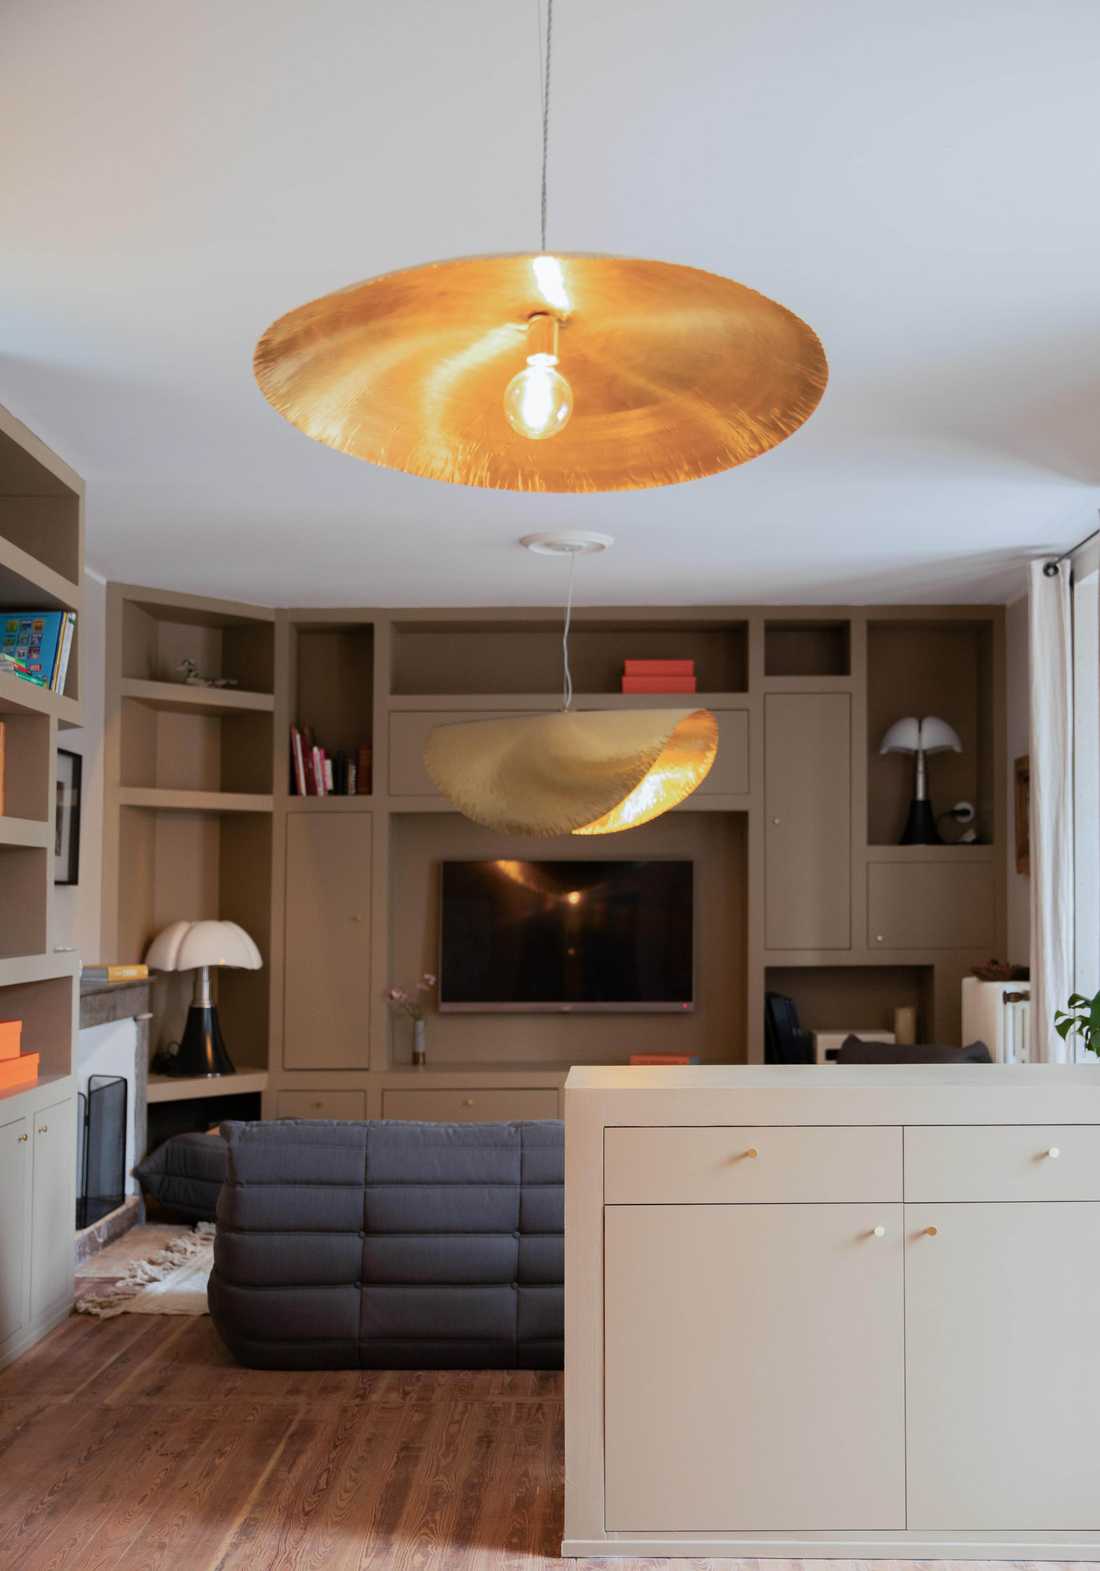
Cette bibliothèque sur mesure participe à la redistribution de l'espace du salon : un séparatif créé à l'entrée structure la circulation sans cloisonner ni assombrir la pièce, tandis que le mobilier (canapés bas, fauteuil Togo, luminaires sculpturaux) s'installe dans ce décor sobre qui laisse toute la place aux volumes et à la matière.
As part of the renovation of a Provençal farmhouse, the clients wanted a custom-made unit for the living room that would serve both as a bookcase and as a TV cabinet. In particular, three lamps of different sizes had to be showcased so that they would find their natural place within a single, unified wall.
A bookcase designed around three existing light fixtures
The design and proportions of the unit were carefully studied so that each of the three lamps (including a Pipistrello lamp) finds its place in the composition. Open niches, shelves and closed storage are organized within a single grid, where books, objects and lamps punctuate a monochrome backdrop tinted in a warm beige.
Standard cabinets inside a custom-made structure
To optimize the budget, we integrated standard cabinet boxes from a major home-improvement retailer. The aim was to keep the price and reliability of an off-the-shelf element, but to wrap it in a painted plasterboard structure designed on site, with custom-made fronts fitted to the cabinets.
The result blends into the architecture like a masonry-built piece, with no hint of the cabinets’ standard origin.
A bookcase integrated into the reorganization of the living room
This custom-made bookcase contributes to the redistribution of the space in the living room: a divider created at the entrance structures circulation without compartmentalizing or darkening the room, while the furniture (low sofas, Togo armchair, sculptural light fixtures) settles into this understated setting that leaves all the room to volumes and materials.


