Duplex studio flat with mezzanine arrangement
- Dimensions: 26m²
- Objective: Creating a mezzanine to make the appartement functional and bright
- Materials: Zimbabwe granite , wood, terrazzo, sandstone
Reconfigurer l'espace et utiliser la lumière naturelle
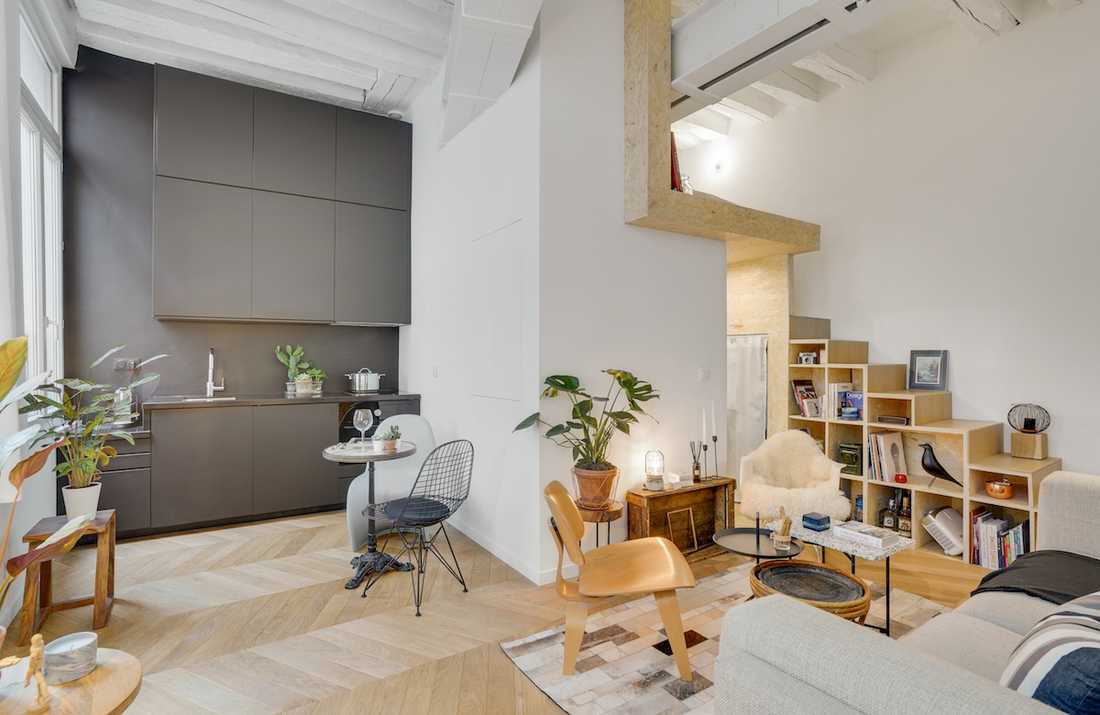
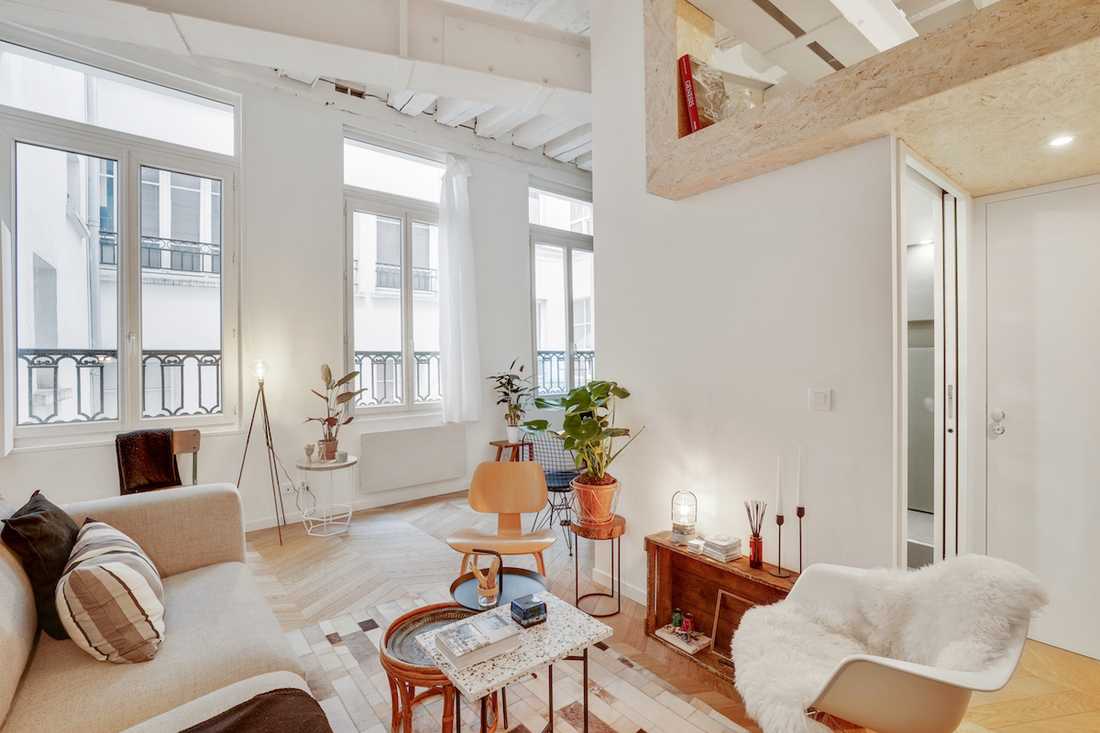
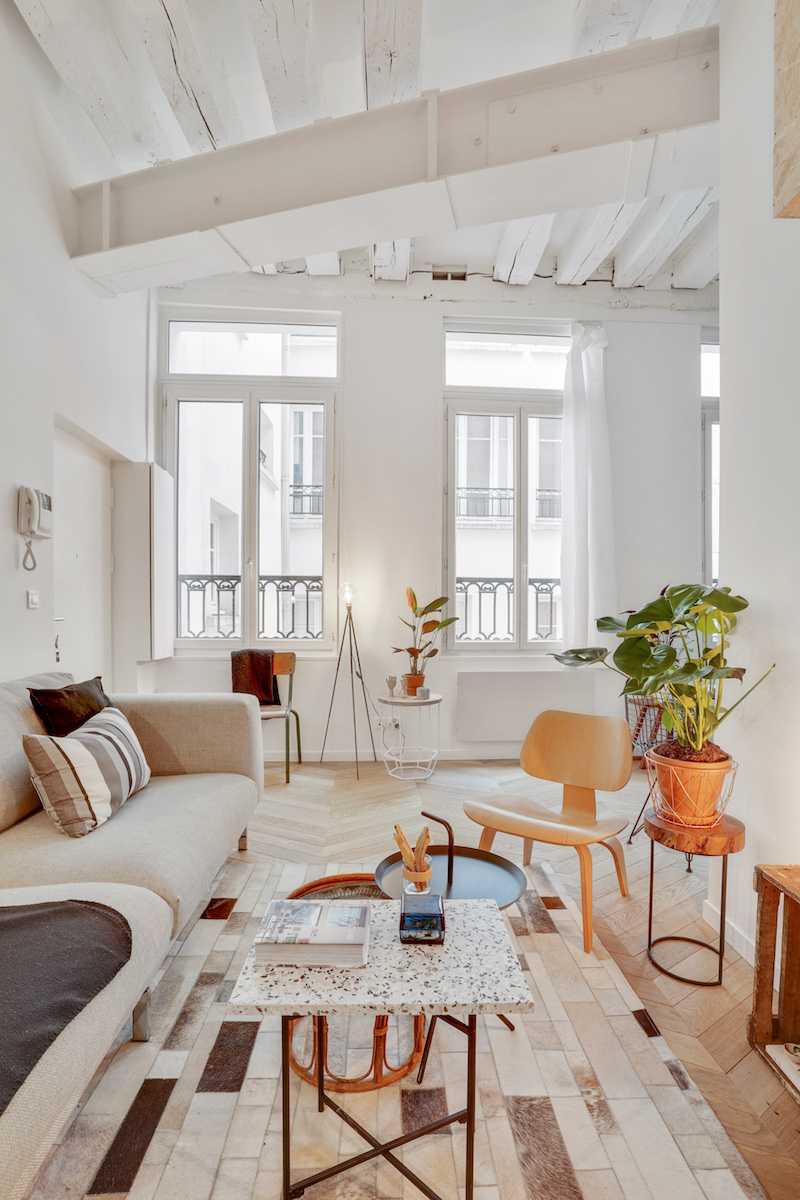
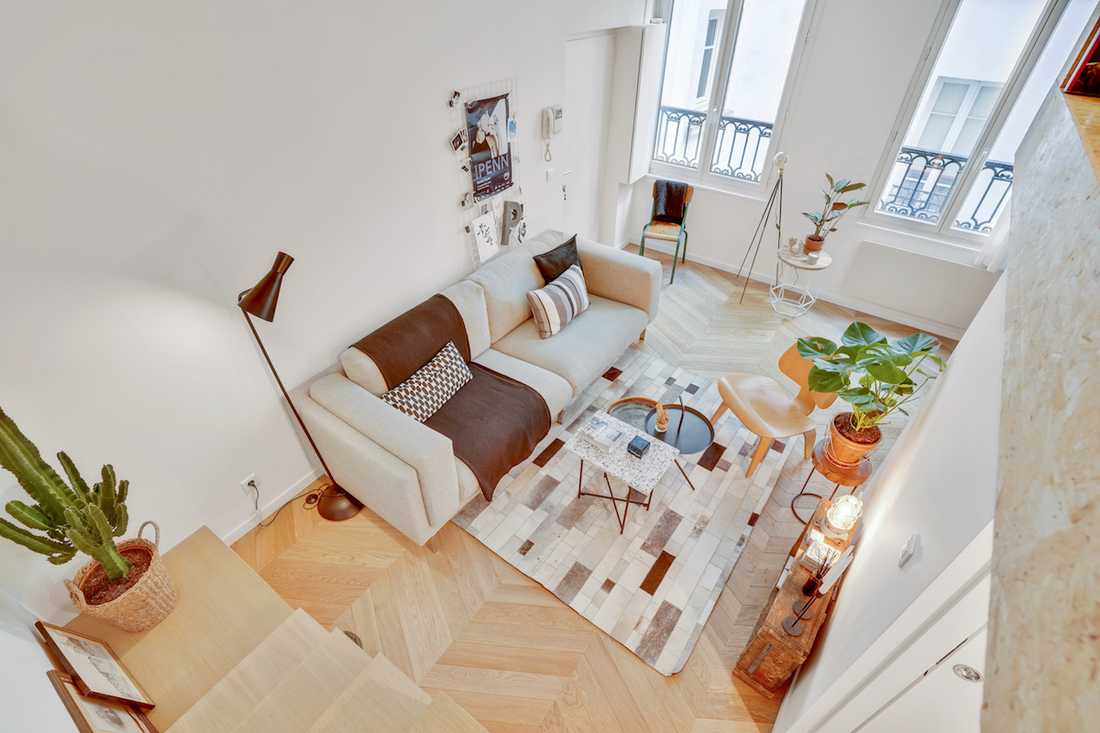
Ce projet de rénovation intérieur consistait à reconfigurer l’ensemble de l’espace de l’appartement pour optimiser la lumière naturelle et le rendre plus fonctionnel. Pour cela, l’architecte d’intérieur a fait démolir le faux-plafond existant à 285 cm afin de profiter du volume et de la grande hauteur sous plafond (391 cm) afin de créer une mezzanine pour y intégrer une chambre à coucher.
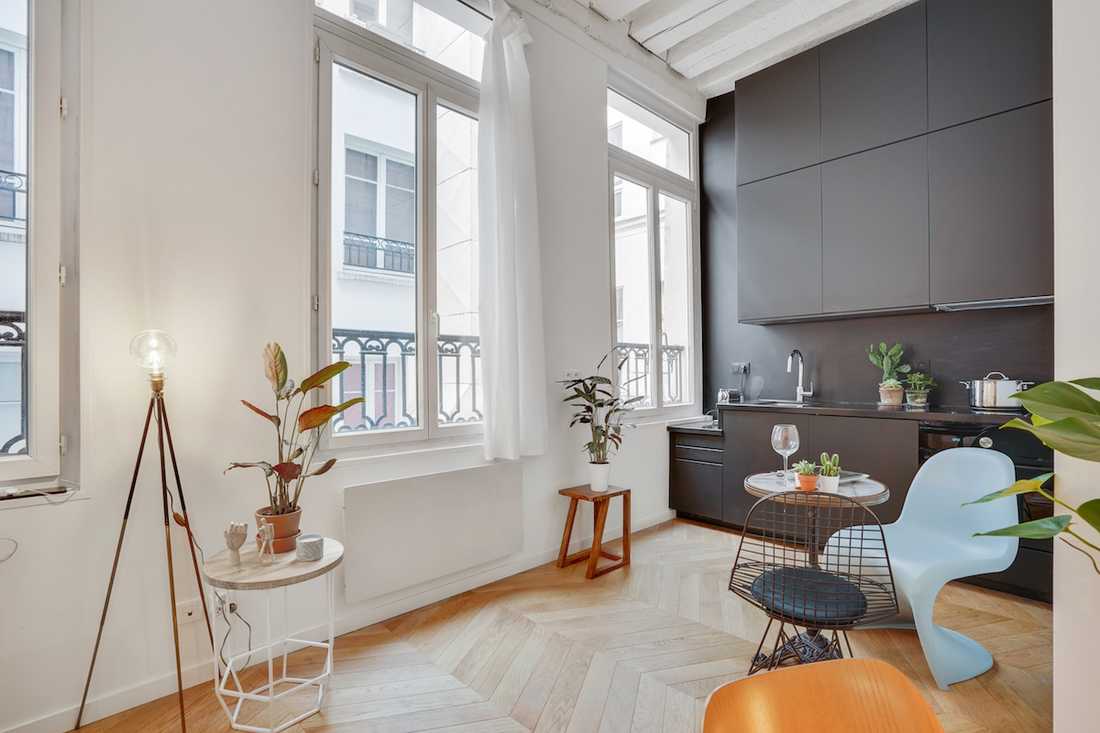
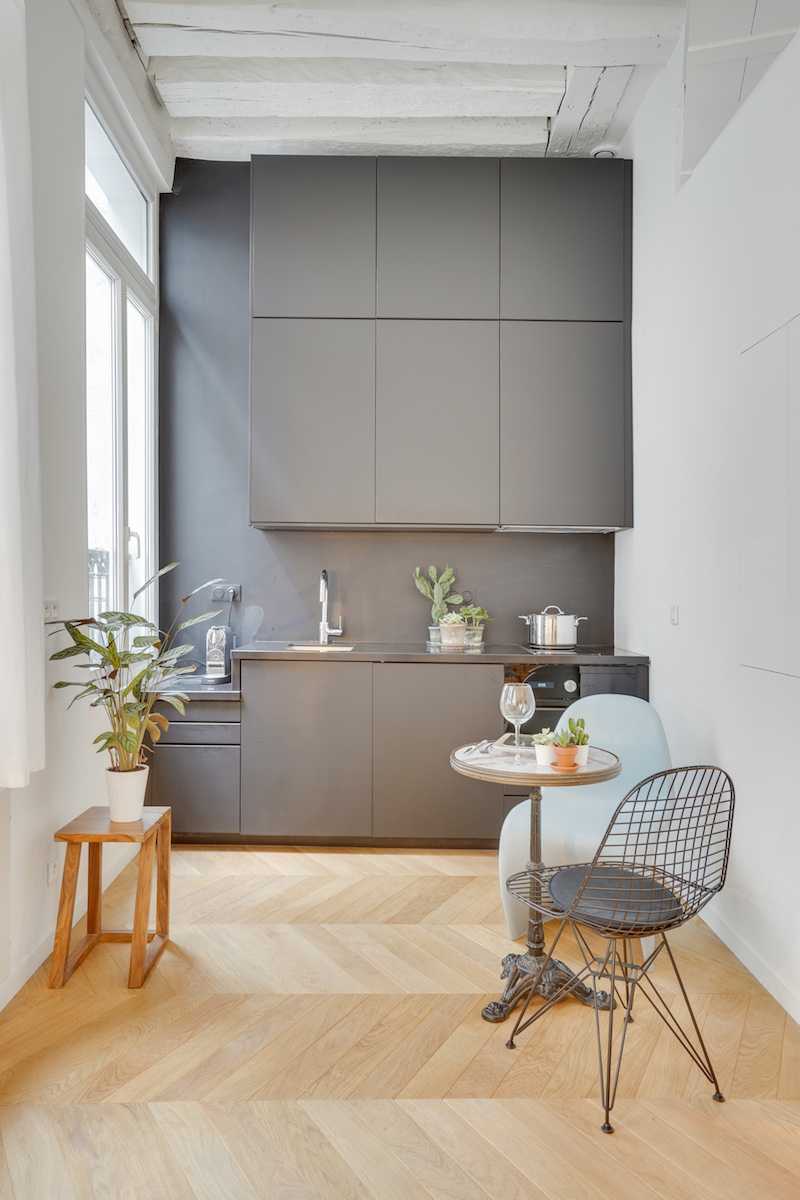
L’architecte a choisi les matériaux adéquats pour concevoir un espace très clair et lumineux et donner l’ambiance souhaitée à l’appartement. Tous les murs sont traités en blanc mat. Les solives et les poutres métalliques sont traités en blanc mat. Seul l’espace cuisine est traité en noir mat pour créer un effet de contraste (la cuisine Ikea noir propose un plan de travail en granit noir du Zimbabwe). Le bois présent dans l’appartement vient apporter de la chaleur à ce grand volume, notamment avec le parquet en point de Hongrie et la mezzanine en OSB.
Accès à une mezzanine intégrant la chambre à coucher
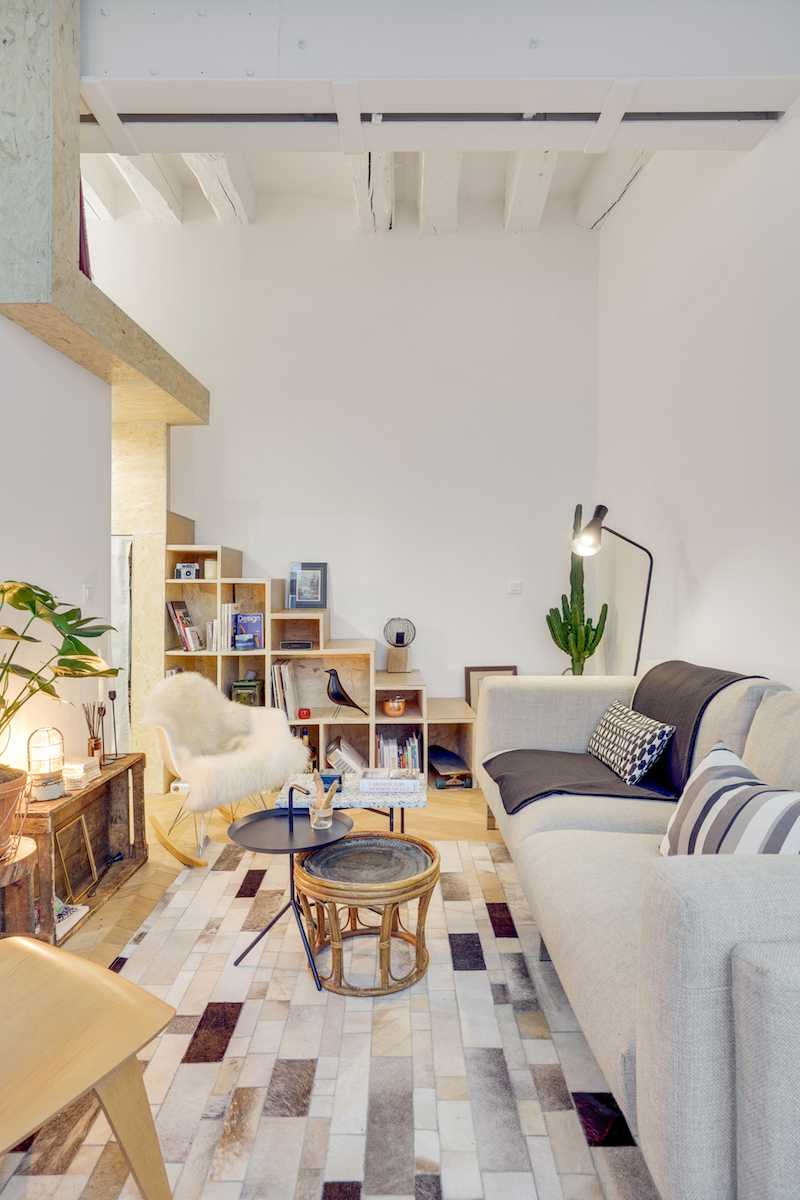
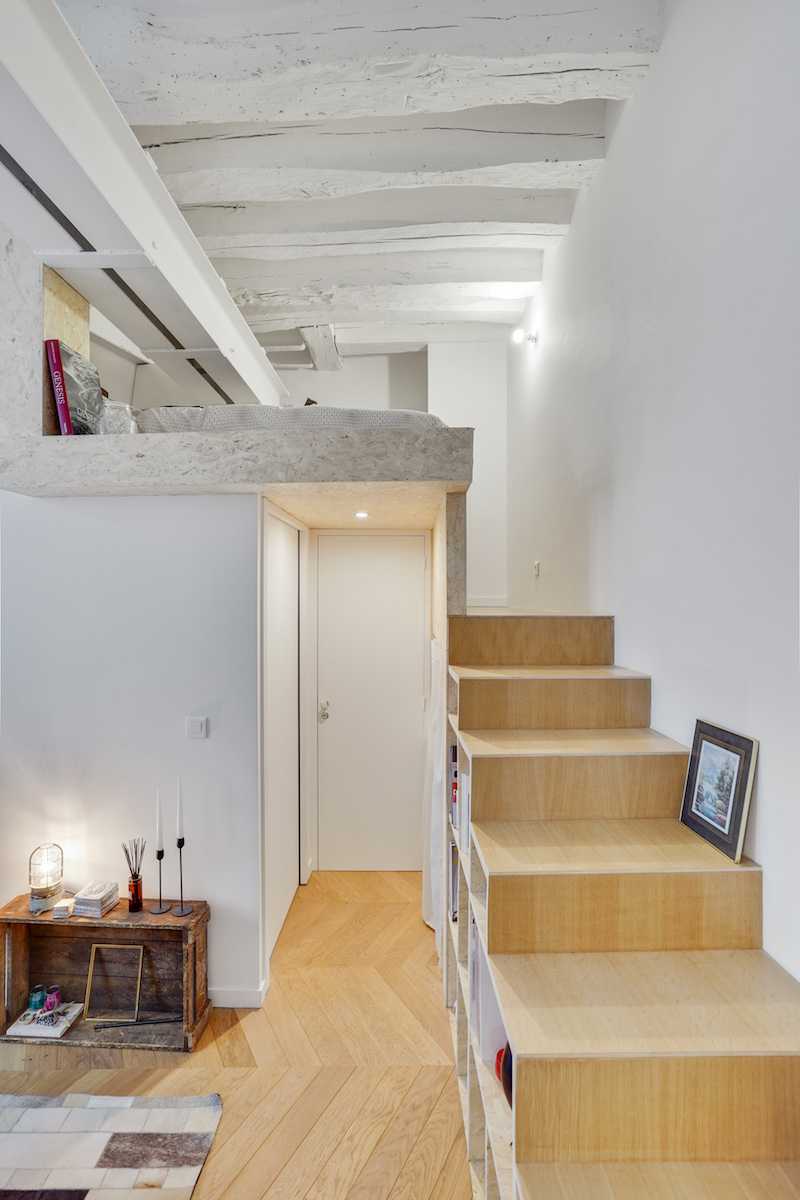
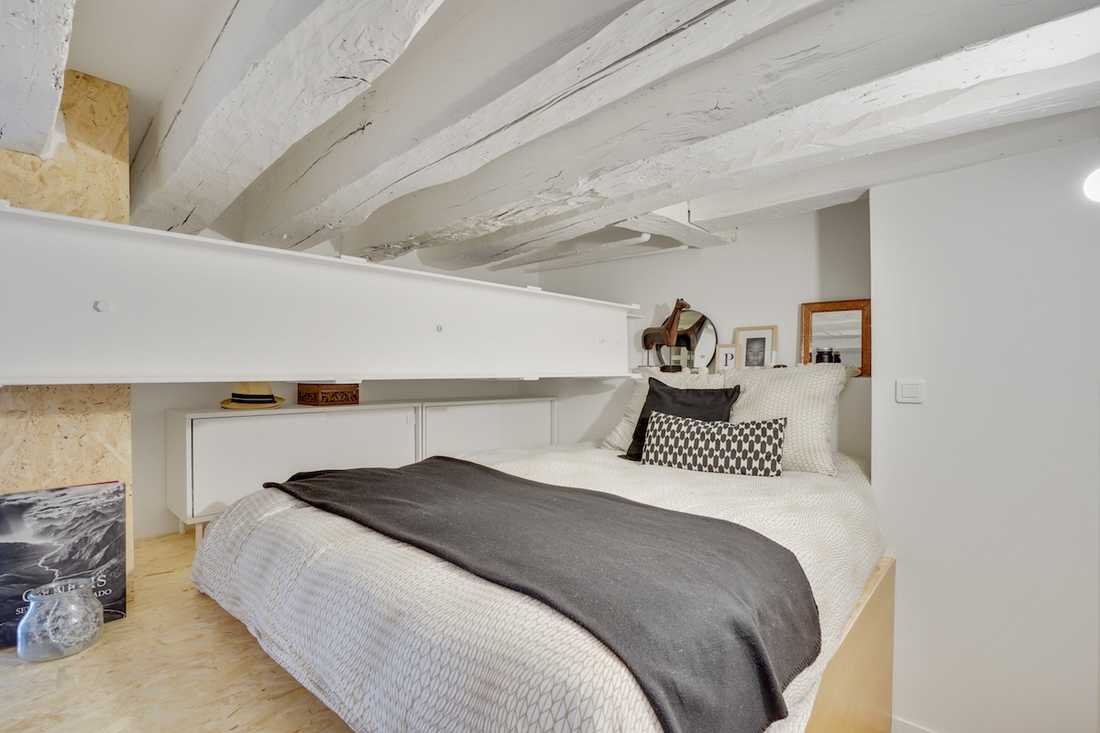
Une bibliothèque/escalier en plaque OSB permet d’accéder à la mezzanine où vient se nicher sous une grosse poutre métallique existante traitée en blanc, le lit et des rangements.
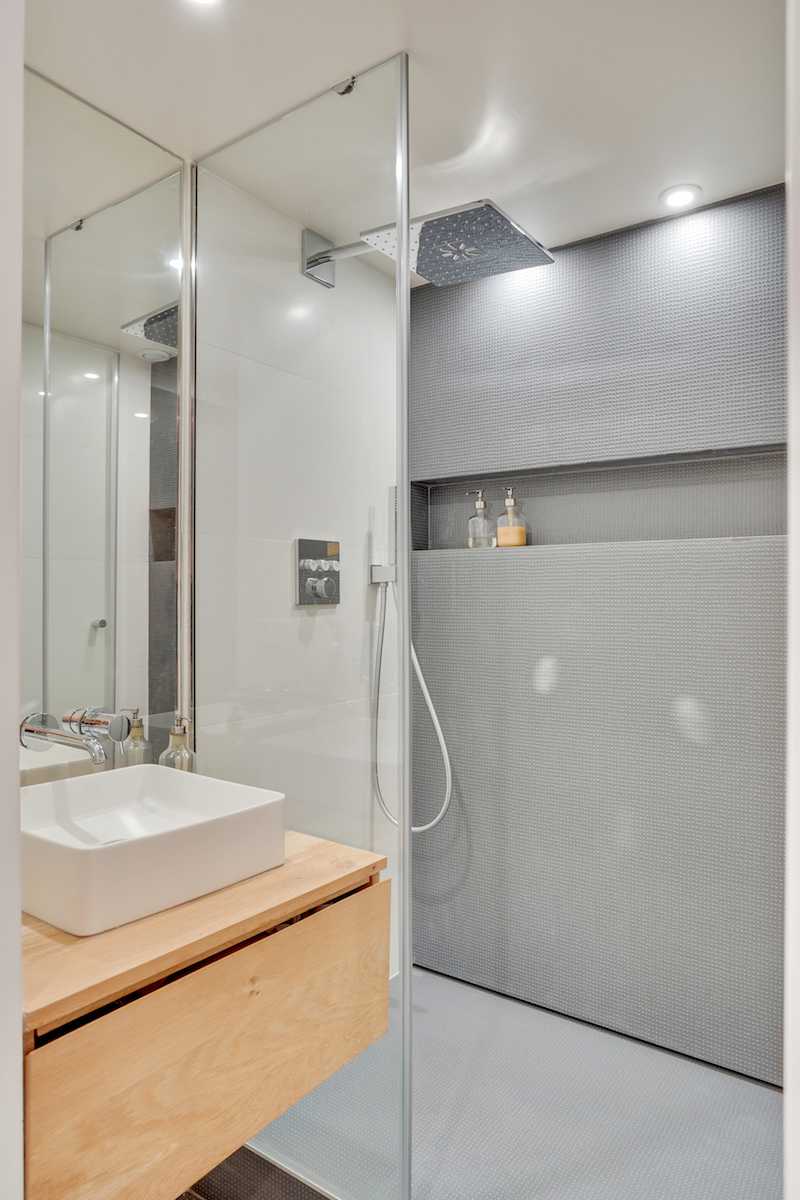
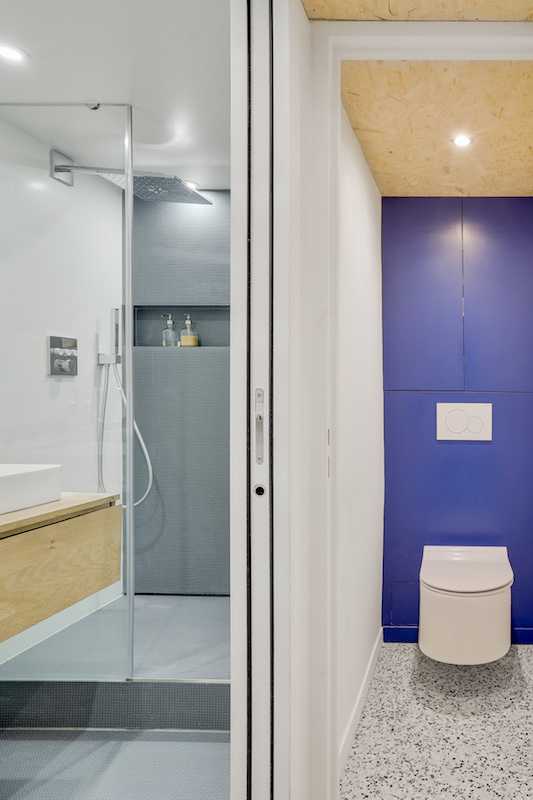
Sous la mezzanine, l’architecte d’intérieur a aménagé la salle d’eau, des WC indépendant ainsi qu’un dressing.
Pour les WC, l’architecte d’intérieur a choisi un terrazzo très élégant et a traité le mur avec un bleu Klein.
Dan la salle d’eau, il a sélectionné du grès Céram en grande dalle de chez Mutina collection Pico des Frères Bourroulec.
Reconfiguring the space and using natural light
This interior renovation project involved reconfiguring the entire apartment layout to maximize natural light and make it more functional. To achieve this, the interior designer demolished the existing false ceiling at 285 cm to take advantage of the full volume and generous ceiling height (391 cm), enabling the creation of a mezzanine to house a bedroom.
The designer selected suitable materials to create a very bright and airy atmosphere, giving the apartment the desired ambience. All walls were finished in matte white. The beams and metal structures were also treated in matte white. Only the kitchen area was finished in matte black to create contrast (the black Ikea kitchen includes a Zimbabwe black granite countertop). Wood elements, such as the herringbone parquet flooring and the OSB mezzanine, bring warmth to the large volume.
Access to a mezzanine with bedroom space
An OSB staircase/bookshelf leads to the mezzanine, where a bed and storage units are tucked under a large existing metal beam treated in white.
Under the mezzanine, the interior designer created a bathroom, separate toilet, and a dressing area.
For the toilet, the designer chose an elegant terrazzo finish and treated one wall with Klein blue.
In the bathroom, he selected large-format ceramic stoneware tiles from the Mutina Pico collection by Ronan & Erwan Bouroullec.


