Creation of a private gym in Gordes
- Location: Gordes, Vaucluse
- Surface area: 30 m²
- Objective: Harmoniously integrate an annex into the Provençal landscape
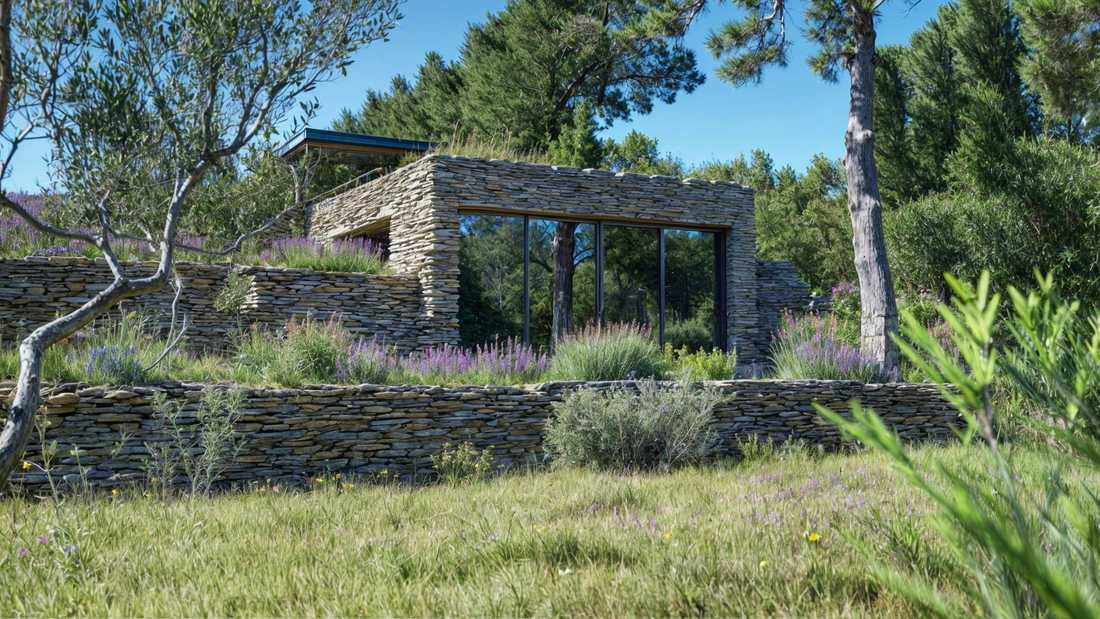
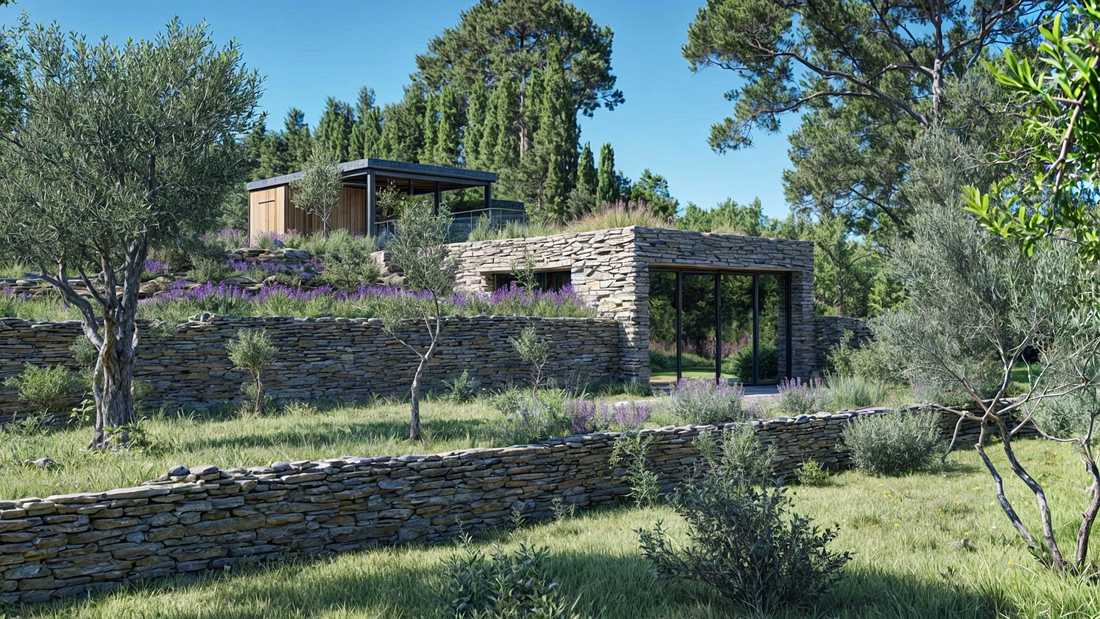
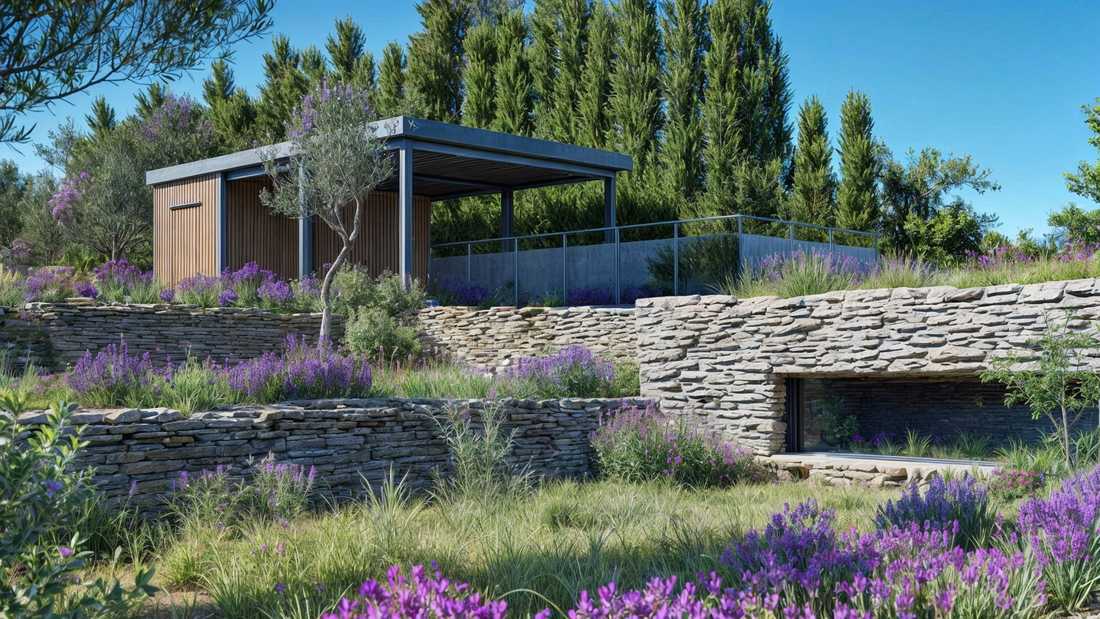
On a private property in Gordes, in the Vaucluse, this 30 m² gym was added as an annex to an existing building. Built in 5 months, this annex was designed to blend harmoniously into the landscape and follow the natural slope of the land.
A semi-buried building, designed to disappear into the landscape
Rather than placing the annex on the land, the project digs it into the slope. Being semi-buried and set against the hillside, the gym largely disappears beneath a green roof that extends the existing meadow.
Seen from above, the building blends into its surroundings. The vegetation on the roof continues the carpet of grasses and lavender, limiting the building's visual impact while protecting it from temperature fluctuations.
Dry-stone terraces, a legacy of the site
Around the gym, the land is organized into restanques, the dry-stone terraces typical of Provençal landscapes. Built without mortar using traditional techniques, these retaining walls hold back the earth and ensure natural drainage.
A glass wall opening the gym onto the Provençal landscape
Facing the valley, a large full-height glass wall breaks up this mineral anchoring. It opens the gym onto the hills, olive trees, cypresses and lavender fields, bringing natural light into the heart of the semi-buried space.
This contrast between raw stone and the fine steel joinery sums up the spirit of the project: a contemporary architecture built on traditional construction gestures.
3D visuals from the design study phase. The project is currently under construction.


